For homeowners
House extensions in London
Rear, side-return and wraparound extensions, from the foundations to the rooflights.
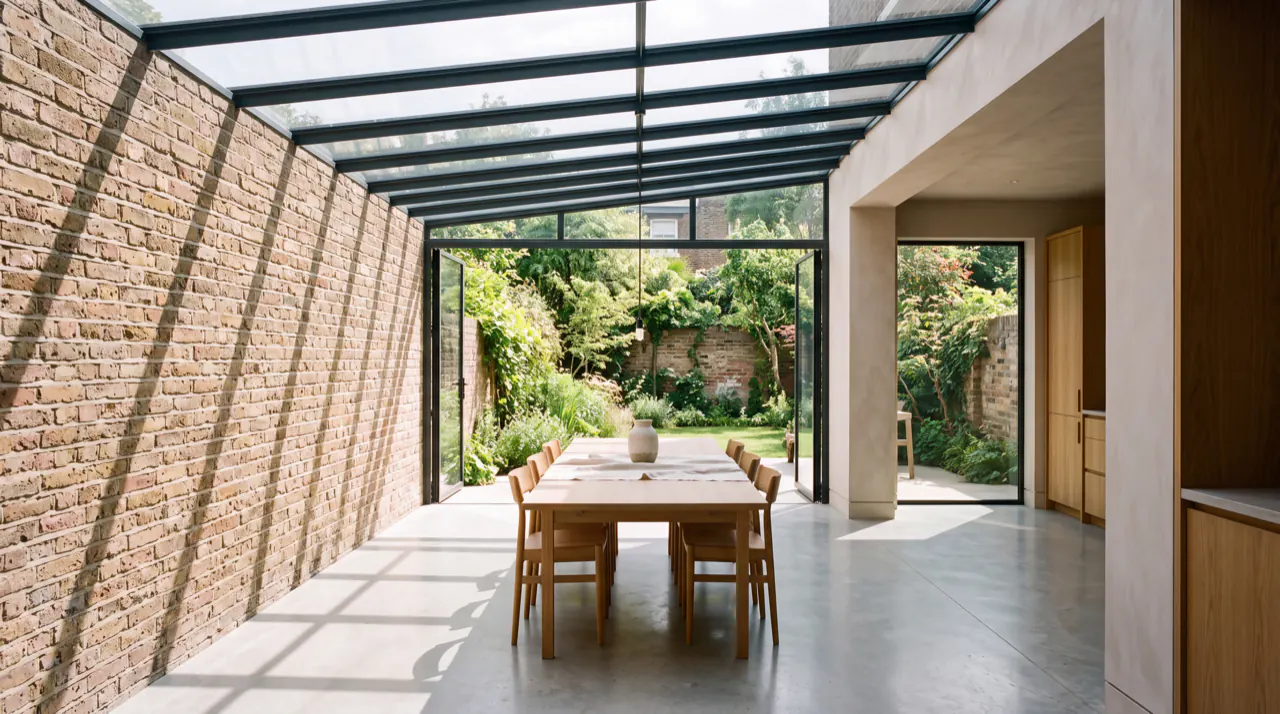
Studio photograph
Single-storey rear, side-return and wraparound extensions, priced line by line from the foundations to the rooflights. We build to your architect’s drawings, coordinate the structural engineer, party wall surveyors and Building Control, and show every fee in the schedule.
24 m² extension, standard finish, inc. fees, contingency and VAT
£92,000 to £123,000
- Federation of Master Builders member
- Itemised schedules of works
- Reviews on Trustpilot
House extensions in London: at a glance
- Typical cost
- £92,000 to £123,000
- 24 m², standard finish, inc. fees and VAT
- Planning
- Often permitted development
- Up to 3 m deep on a terraced or semi-detached house
- Party wall notice
- 1 to 2 months
- Before excavation or work on a shared wall
- Building Control
- Always required
- Completion certificate at the end
Scope
What goes into an extension schedule
These are the lines on our recent extension tenders. Each has its own quantity and price.
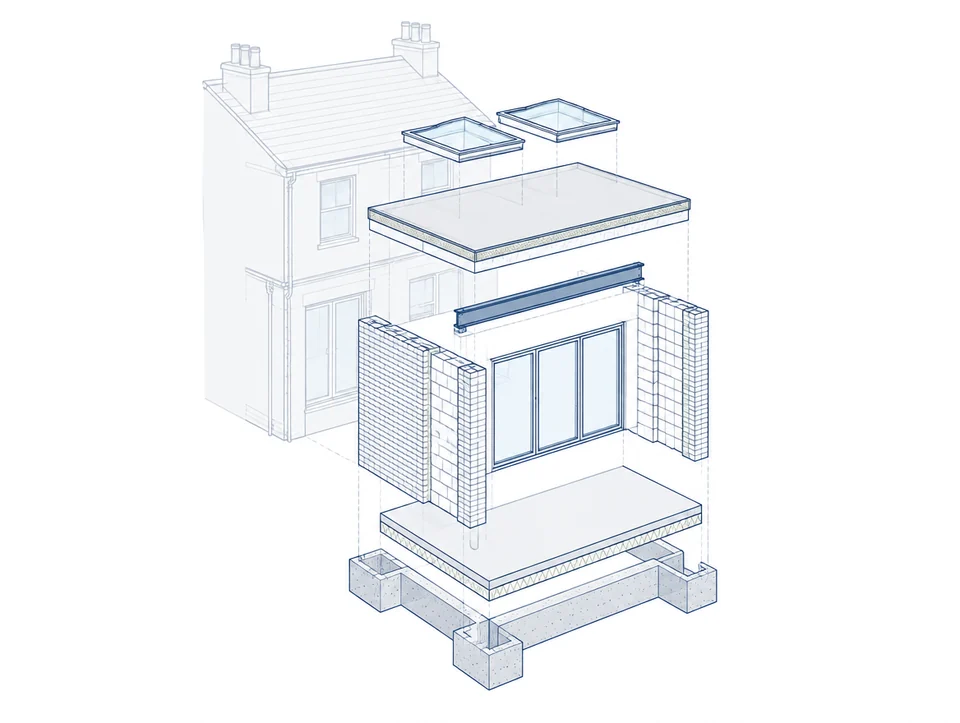
Building work
- Demolition of existing walls, outbuildings or old extensions
- Excavation and trench-fill foundations, with spoil taken away
- Insulated concrete slab with damp-proof membrane and screed
- Cavity walls with brickwork to match the house
- Steel beams and padstones to open up the back of the house
- Warm flat roof with insulation and GRP or rubber membrane
- Rooflights, sliding or folding doors and windows
- Gutters, downpipes and drainage connections
- Plastering, electrics, heating, flooring and decoration
Priced as provisional sums or allowances
- Architect’s drawings and specification
- Structural engineer’s design
- Building Control fees
- Party wall awards for each neighbour
- Thames Water build-over application, if you build near a public sewer
- Kitchen units, worktops and appliances
- Asbestos removal, if any is found in old roofs or outbuildings
Types of extension
Rear, side-return or wraparound
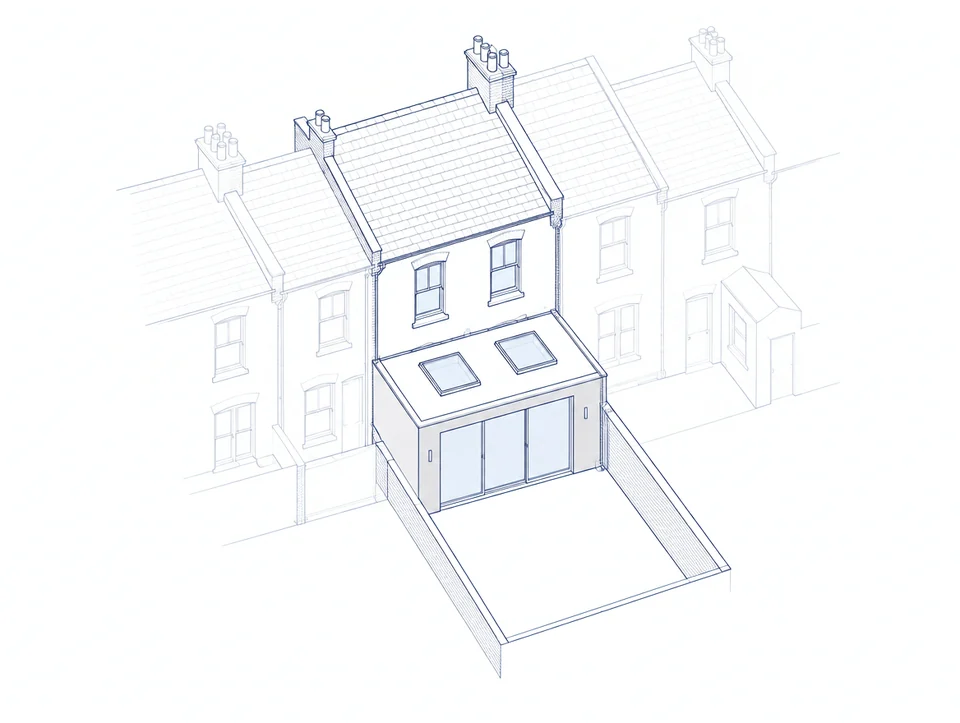
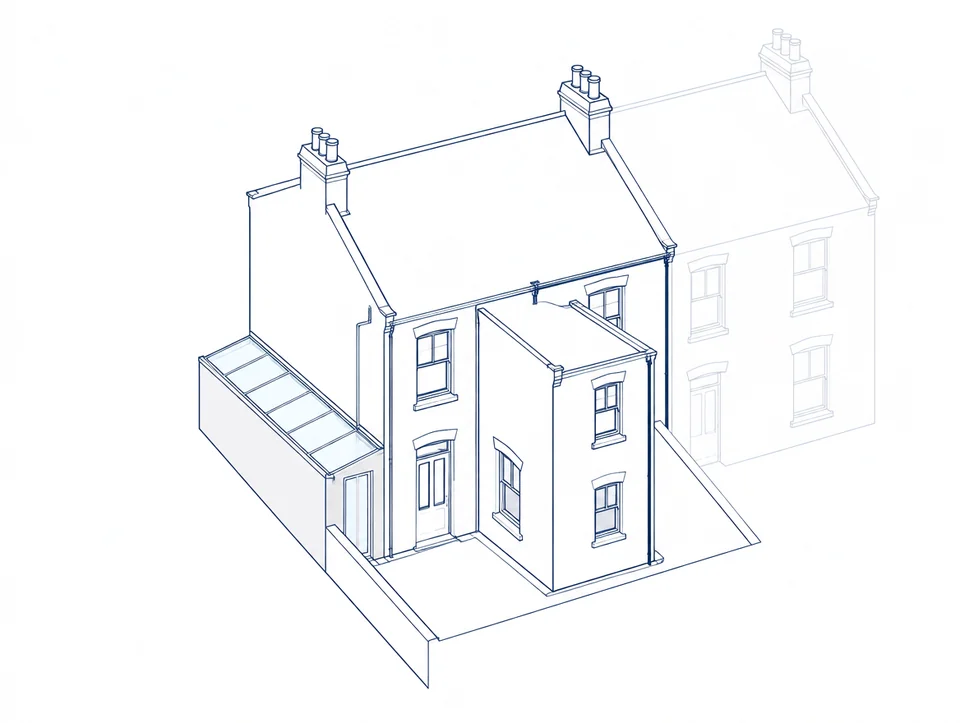
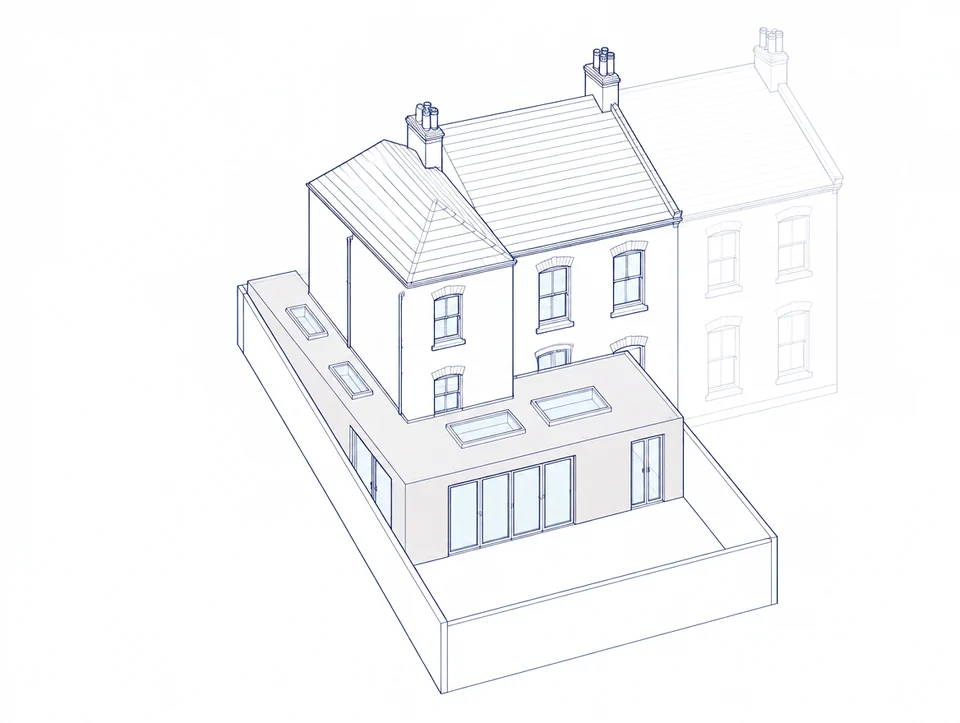
The three single-storey extensions most London terraced houses can have. Which one suits yours depends on the shape of the house, the neighbours and the planning position.
Glazing and light
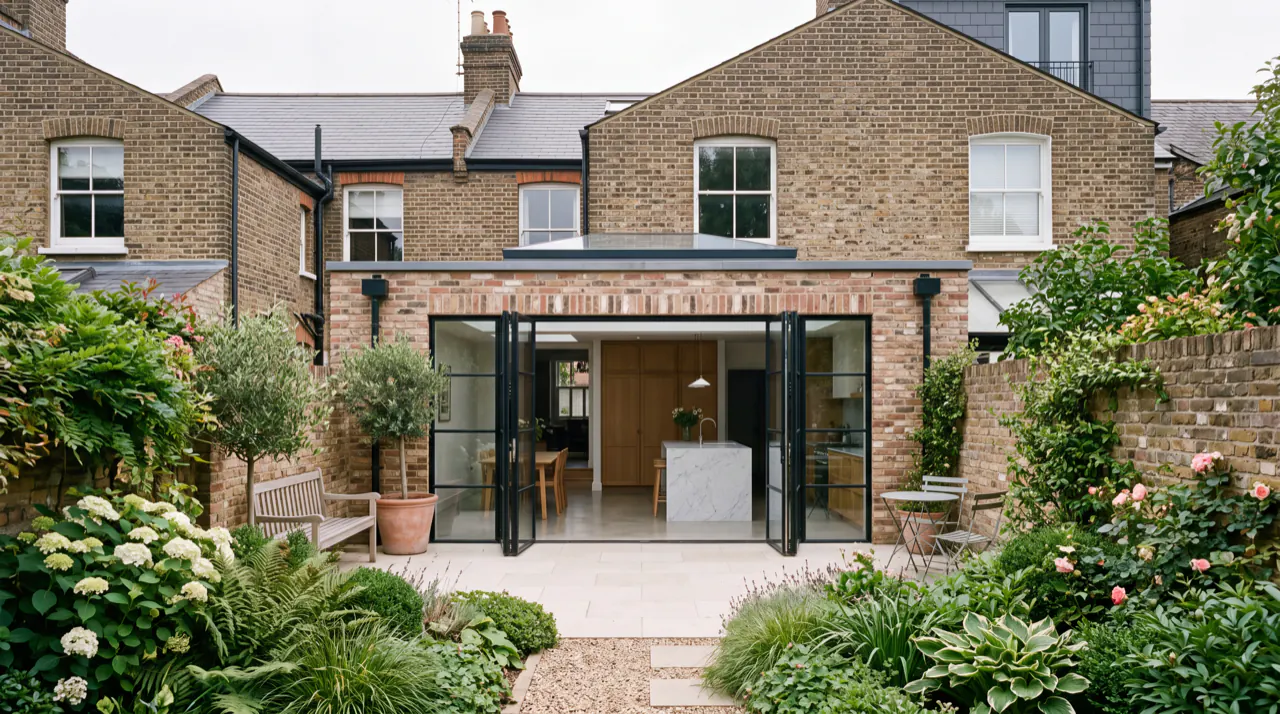
The glass is where the money goes.
Large sliding doors and rooflights are among the most expensive single items in an extension. On one recent tender the folding doors alone were over £9,000 before VAT, so they are priced as lines of their own, before anything else is fixed.
Studio photograph
Costs
What an extension costs in London
A 24 m² single-storey extension at a standard finish comes to £92,000 to £123,000 including professional fees, contingency and VAT, before a new kitchen. With a standard kitchen it comes to £103,000 to £143,000.
- Glazing
- Large sliding doors and rooflights are among the most expensive single items. On one recent extension tender, the folding doors alone were over £9,000 before VAT.
- Steelwork
- Removing the back wall or a chimney breast needs steel beams, padstones and temporary support. The more of the house you open up, the more steel.
- Ground conditions
- Trees, drains and soft ground can make foundations deeper. We allow for this and show it as a provisional sum until the ground is opened.
- Neighbours
- Each neighbour on a shared wall can appoint their own party wall surveyor, and you pay for both.
Estimated total including VAT
£92,000 to £123,000
£77,000 to £102,000 before VAT
Standard finish. Choose your finish level and extras in the full planner.
See the line-by-line breakdownFrom drawings to handover
How an extension project runs
-
Drawings and permissions
Your architect prepares drawings for planning or a lawful development certificate. The structural engineer designs foundations and steels. Party wall notices go to neighbours.
-
Priced schedule
We price every line, with fees and anything we cannot see yet shown as provisional sums. You choose options before we order.
-
Foundations and slab
Excavation, trench-fill foundations, drainage and an insulated slab. Building Control inspects the foundations before they are filled.
-
Walls, steels and roof
Cavity walls go up, steels go in to open the house, and the roof is made watertight.
-
Glazing and first fix
Doors, windows and rooflights fitted. Electrics and heating run before plastering.
-
Finishes and handover
Plastering, flooring, kitchen and decoration, then testing, certificates and Building Control sign-off.
Permissions
Planning, party walls and Building Control
A summary of the rules for houses in England. Your architect confirms what applies to your property.
- Permitted development
- A single-storey rear extension can often be built without a planning application: up to 3 metres deep on a terraced or semi-detached house, or 4 metres on a detached house. Larger rear extensions can go through the prior approval process. Flats do not have these rights, and conservation areas restrict side extensions.
- Party wall notices
- Work on a shared wall needs two months’ notice. Digging foundations within 3 metres of a neighbour’s building, deeper than theirs, needs one month’s notice.
- Building Control
- Every extension needs Building Regulations approval for structure, insulation, fire safety, drainage and ventilation. You receive a completion certificate at the end.
- Building near a sewer
- If the extension is within 3 metres of a public sewer, or within 1 metre of a public lateral drain, you need Thames Water’s approval before you start. Planning permission does not cover this.
-
Really professional service, we have ordered bespoke joinery units for my parents house, made with spray painted MDF with routed handles and also soft close drawers internally for the wardrobes. We also ordered a bespoke tv unit. Really great work, we loved it!
★★★★★ Bespoke wardrobes and TV unit Trustpilot, September 2024 -
Very professional company and great communication. Job complete in time. Highly recommended.
★★★★★ Trustpilot, October 2024 -
Mount St Projects did a fantastic job with our property! We love our new doors and are so impressed with their service and communication. Highly Recommended!
★★★★★ New doors Trustpilot, September 2024
Questions
Questions about house extensions
How much does a house extension cost in London?
A 15 m² side-return at a standard finish comes to £62,000 to £85,000, and a 24 m² rear extension to £92,000 to £123,000, including fees, contingency and VAT. A 40 m² wraparound at an upgraded finish comes to £175,000 to £232,000. These are ranges from our planner, not quotes.
Do I need planning permission for a rear extension?
Often not. Many single-storey rear extensions to houses fall under permitted development, within size limits. Flats, listed buildings and properties in conservation areas usually need permission. A lawful development certificate confirms your position before you build.
What is a party wall agreement and who pays?
If the work affects a shared wall or foundations near a neighbour, you must serve notice. If the neighbour does not agree, surveyors prepare a party wall award. The person doing the work pays the surveyors’ fees.
Do I need an architect for an extension?
You need drawings for planning or a lawful development certificate, and for Building Control. Most homeowners use an architect. We show their fee as a line in the schedule, and we build from their drawings.
Is VAT charged on extensions?
Yes, at 20% for extensions to an existing home. Some work, such as converting a building into a different number of homes, can qualify for a reduced rate.
Sources and method
Scope lines are taken from our own extension tenders from 2025 and 2026. Costs come from our renovation planner.
-
Tell us about the project
Two minutes on our enquiry form, or call us. Drawings help but are not needed.
-
We visit and measure
We look at the property, the access, and anything that affects price: structure, services, neighbours, the landlord’s requirements.
-
You receive a priced schedule of works
Every line itemised, with provisional sums and exclusions stated, so you can compare it line by line with any other quote.