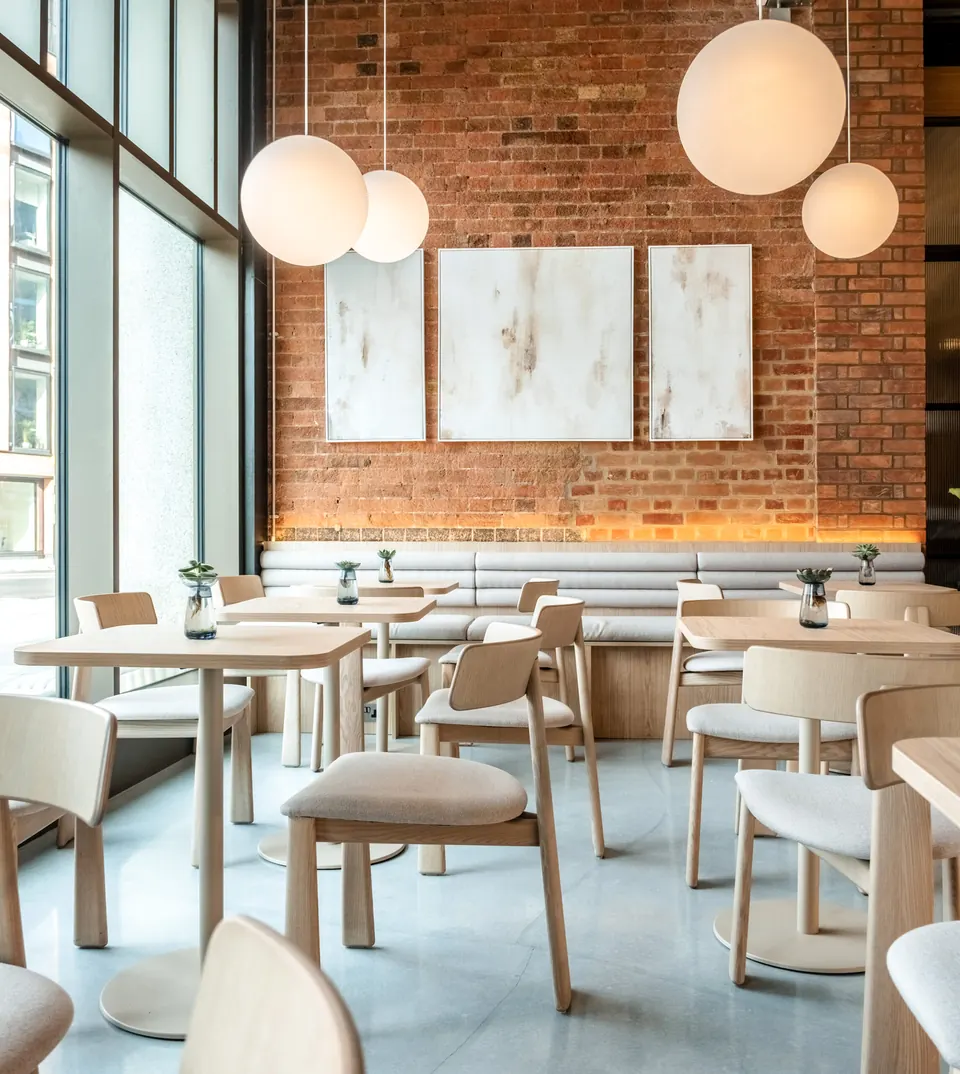
Commercial fit-out

Coffee shop fit-out in London

We fitted out 60 Degrees Coffee in St James’s and Treelogy in Kensington, both in buildings run by institutional landlords. We price the counter, joinery, services and finishes line by line, deal with the landlord’s team, and plan the work back from your opening date.

750 sq ft from white box, standard finish, including equipment and VAT

£135,000 to £201,000
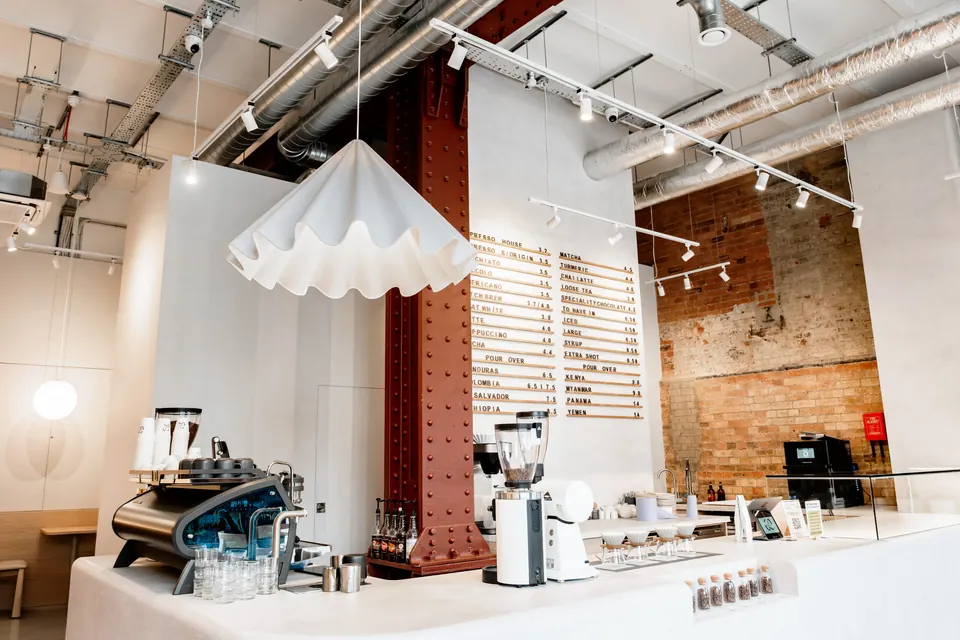
Espresso bar with grinders and a timber menu board at 60 Degrees Coffee
60 Degrees Coffee, Greycoat Store Building, SW1.

Coffee shop fit-out in London: at a glance

Typical cost
£135,000 to £201,000
750 sq ft from white box, inc. equipment and VAT
Equipment
Nearly as much as the fit-out
On a recent coffee shop we priced
Planning use class
Class E
Cafés and shops share the same class
Food registration
28 days before trading
With your local council

Scope

What a coffee shop fit-out with us covers

Every item below appears as its own priced line, so you can see where the money goes and take out what you do not need.
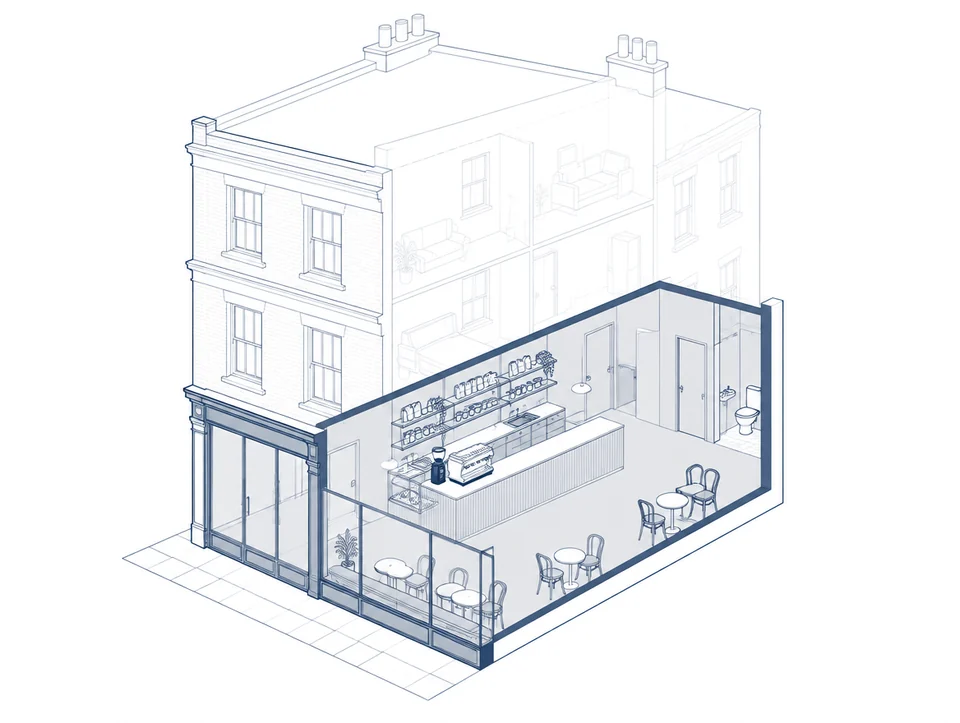
Cutaway line drawing of a coffee shop on the ground floor of a building with flats above
A coffee shop fit-out in a ground-floor unit below flats. Illustration

Priced in the fit-out

  • Design drawings and specification, if you do not already have a designer
  • Strip-out of the landlord’s finishes where your design replaces them
  • Counter, back bar and retail shelving joinery
  • Ceilings, partitions and the customer WC
  • Floor and wall tiling
  • Lighting, small power and data
  • Plumbing for the coffee machine, water filtration, sinks and WC
  • Fire alarm and emergency lighting, connected to the building’s system where the landlord requires it
  • Decoration, testing, certificates and a builder’s clean before handover

Priced as a separate list

  • Coffee machine, grinders, fridges, ovens and furniture. We can supply them on a separate priced list, as we did for a recent coffee shop, or you can buy them directly.
  • Kitchen extraction, if your menu needs more than a combination oven or contact grill. We price it after a survey.
  • Shopfront changes and illuminated signage, which usually need landlord and council consent.

Coffee shop projects

Two speciality coffee fit-outs in landlord-controlled buildings

All projects

SW1P · Coffee shop fit-out from white box

60 Degrees Coffee

Greycoat Store Building, Greycoat Place, St James’s

Scope
  • Bespoke counter and retail joinery
  • Mechanical services
  • Lighting and finishes
Landlord
JLL (LaSalle)
View project: 60 Degrees Coffee

W8 · Speciality coffee fit-out from white box

Treelogy

The Kensington Building, 1 Wrights Lane

Scope
  • Bespoke joinery
  • Architectural lighting
  • Fire alarm installation
  • Coordination with the building’s estate management
Client
Treelogy Ltd
Landlord
Ashby Capital
View project: Treelogy

Costs

What a coffee shop fit-out costs in London

For a 750 sq ft unit handed over as a white box, a standard fit-out including equipment, contingency and VAT comes to £135,000 to £201,000. A smaller unit costs more per square foot because the counter, services and WC take up a larger share of it.

What the landlord hands over
A white box with capped services is the cheapest starting point. A shell, or a unit with an old fit-out to remove, is priced after a survey.
Equipment
On a recent coffee shop we priced, the machine, grinders, refrigeration and furniture came to nearly as much as the fit-out itself. Budget for both from the start.
Joinery
The counter and back bar are usually the largest single item. Solid timber, stone tops and integrated display cabinets move the price most.
Food on the menu
Reheating pastries needs very little. Cooking needs extraction, which adds cost and landlord approvals.
sq ft

The internal area is on the landlord's marketing particulars or lease plan.

Estimated total including VAT

£135,000 to £201,000

£113,000 to £168,000 before VAT

Standard finish. Choose your finish level and extras in the full planner.

See the line-by-line breakdown

From lease to opening day

How a coffee shop fit-out runs

Approvals and equipment lead times can hold up an opening as much as the building work, so we plan them first.

  1. Survey and landlord pack

    We visit the unit and read the landlord’s fit-out guide, so the price reflects what the building allows: working hours, deliveries, fire alarm connection, drainage.

  2. Priced schedule of works

    Every line itemised, with equipment on its own list and provisional sums marked, so you can decide what to keep before you commit.

  3. Approvals and programme

    Drawings go to the landlord for licence for alterations, and to Building Control. We order long-lead joinery and equipment once your design is fixed.

  4. Strip-out and first fix

    Partitions, ceilings and the first fix of electrics and plumbing, coordinated with the building’s management team.

  5. Joinery, finishes and equipment

    Counter and shelving installed, tiling and decoration completed, equipment set in place for connection.

  6. Testing and handover

    Fire alarm and electrical testing, certificates, snagging and a builder’s clean, so you can set up and train staff before opening.

A recent 32 m² beauty salon fit-out we priced was programmed at eight weeks on site. Your programme depends on size, approvals and equipment lead times.

Permissions

The approvals a London coffee shop usually needs

Licence for alterations
Most commercial leases require the landlord’s written consent before fit-out work starts. The landlord’s surveyor reviews your drawings.
Planning use class
Cafés where food is mostly eaten on the premises fall within Class E, the same class as shops, so moving into a former shop usually needs no change of use. Hot food takeaways are outside Class E.
Signage
Most illuminated signs, and many signs on listed buildings or in conservation areas, need advertisement consent from the council.
Building Control
Fire safety, means of escape, accessible WC provision and ventilation are checked. We submit and arrange inspections.
Food business registration
You register the business with your council at least 28 days before trading. Your layout needs handwash basins and surfaces that meet food hygiene rules.

Questions

Questions about coffee shop fit-outs

How much does it cost to fit out a coffee shop in London?

Using our planner, a 750 sq ft unit from white box at a standard finish comes to £135,000 to £201,000 including equipment, contingency and VAT. At an upgraded finish it is £201,000 to £290,000. A 400 sq ft unit comes to £113,000 to £196,000, because small units cost more per square foot.

What does white box mean?

It usually means the landlord hands over the unit with plastered and painted walls, a basic floor, capped-off services and a fire alarm ready for connection. What is included varies, so the landlord’s fit-out guide or agreement for lease is the document to check.

Do I need planning permission to open a café in a former shop?

Usually not for the use itself, because cafés and shops are both in Class E. You may still need consent for signage, external changes, extraction, or work to a listed building.

Can you supply the coffee machine and furniture?

Yes. We can price equipment and furniture as a separate list alongside the fit-out, so one programme covers delivery and installation. You can also buy them directly and we coordinate the connections.

Can I reclaim VAT on the fit-out?

VAT-registered businesses can usually reclaim VAT on fit-out costs. Check with your accountant.

Do you work with my designer?

Yes. We price and build from your designer’s drawings, or provide drawings and a specification if you do not have one.

Sources and method

Cost figures come from our fit-out planner, which is calibrated against our own coffee shop and small-unit tenders from 2025 and 2026.

  1. The Town and Country Planning (Use Classes) (Amendment) (England) Regulations 2020 (2020)
  2. Planning Portal: advertisements and signs
  3. GOV.UK: food business registration

Next step

What happens when you get in touch

  1. Tell us about the project

    Two minutes on our enquiry form, or call us. Drawings help but are not needed.

  2. We visit and measure

    We look at the unit, the landlord’s fit-out guide, and anything that affects price: services, drainage, deliveries, working hours.

  3. You receive a priced schedule of works

    Every line itemised, with provisional sums and exclusions stated, so you can compare it line by line with any other quote.