For homeowners
Kitchen renovation in London
New layouts, cabinetry and worktops, with the building work around them priced line by line.
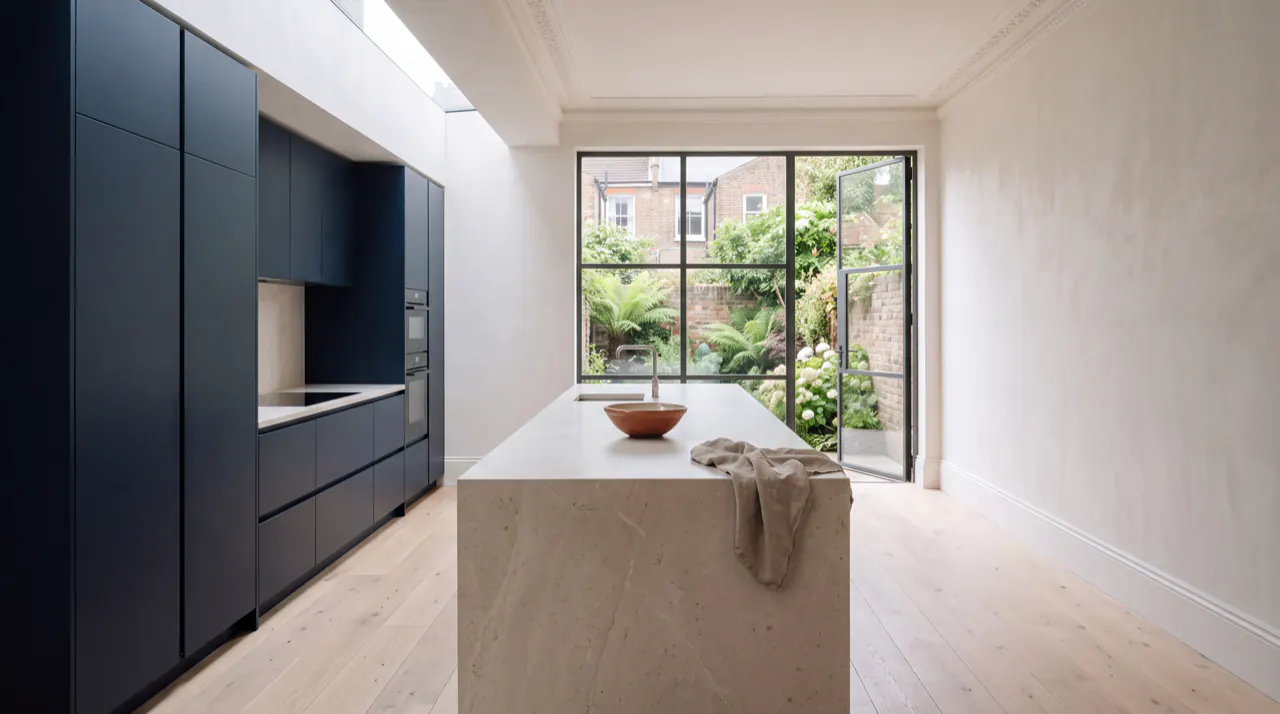
Studio photograph
We strip out the old kitchen, move services where the new layout needs them, and fit cabinetry, worktops and appliances with the plastering, electrics, flooring and decoration around them. The units and the building work are priced as separate lines, so you can see both.
16 m² kitchen, standard finish, inc. units, contingency and VAT
£19,000 to £33,000
- Federation of Master Builders member
- Itemised schedules of works
- Reviews on Trustpilot
Kitchen renovation in London: at a glance
- Typical cost
- £19,000 to £33,000
- 16 m², standard finish, inc. units and VAT
- Largest cost
- Units and worktops
- Priced as an allowance you choose
- Gas work
- Gas Safe engineer
- Required by law for hobs and cookers
- New circuits
- Notifiable work
- Installed and certified by a registered electrician
Scope
What a kitchen renovation covers
Building work
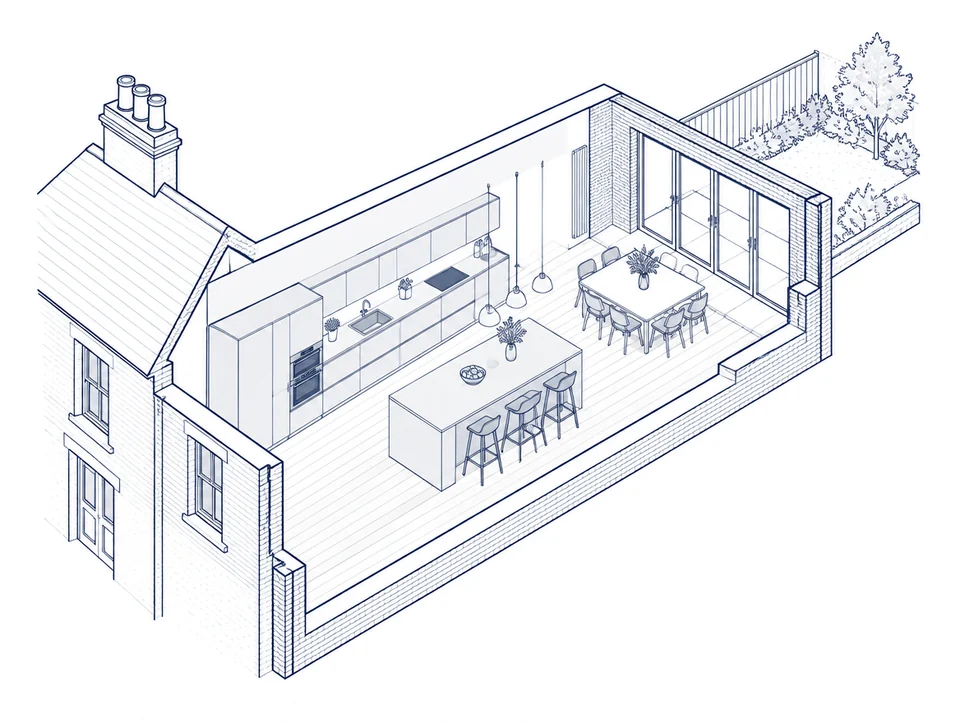
- Strip-out and disposal of the old kitchen
- Moving water, waste and electrics to suit the new layout
- New circuits, sockets and lighting, tested and certified
- Plastering and making good
- Extractor ducted to outside where possible
- Floor preparation and flooring
- Fitting units, worktops, splashbacks and appliances
- Decoration and a builder’s clean
Allowances you choose
- Kitchen units and cabinetry
- Worktops, such as stone, timber or stainless steel
- Appliances
- Gas connection by a Gas Safe registered engineer, where needed
Kitchen projects
Recent kitchens
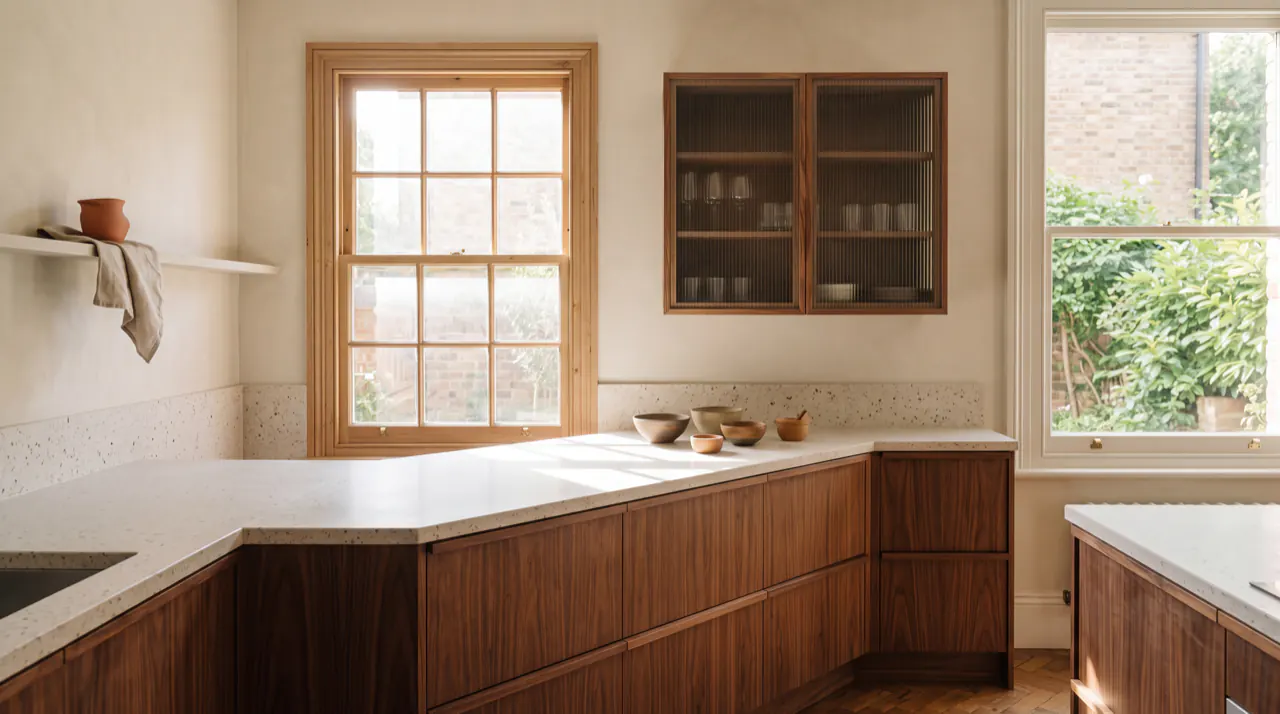
Units and building work
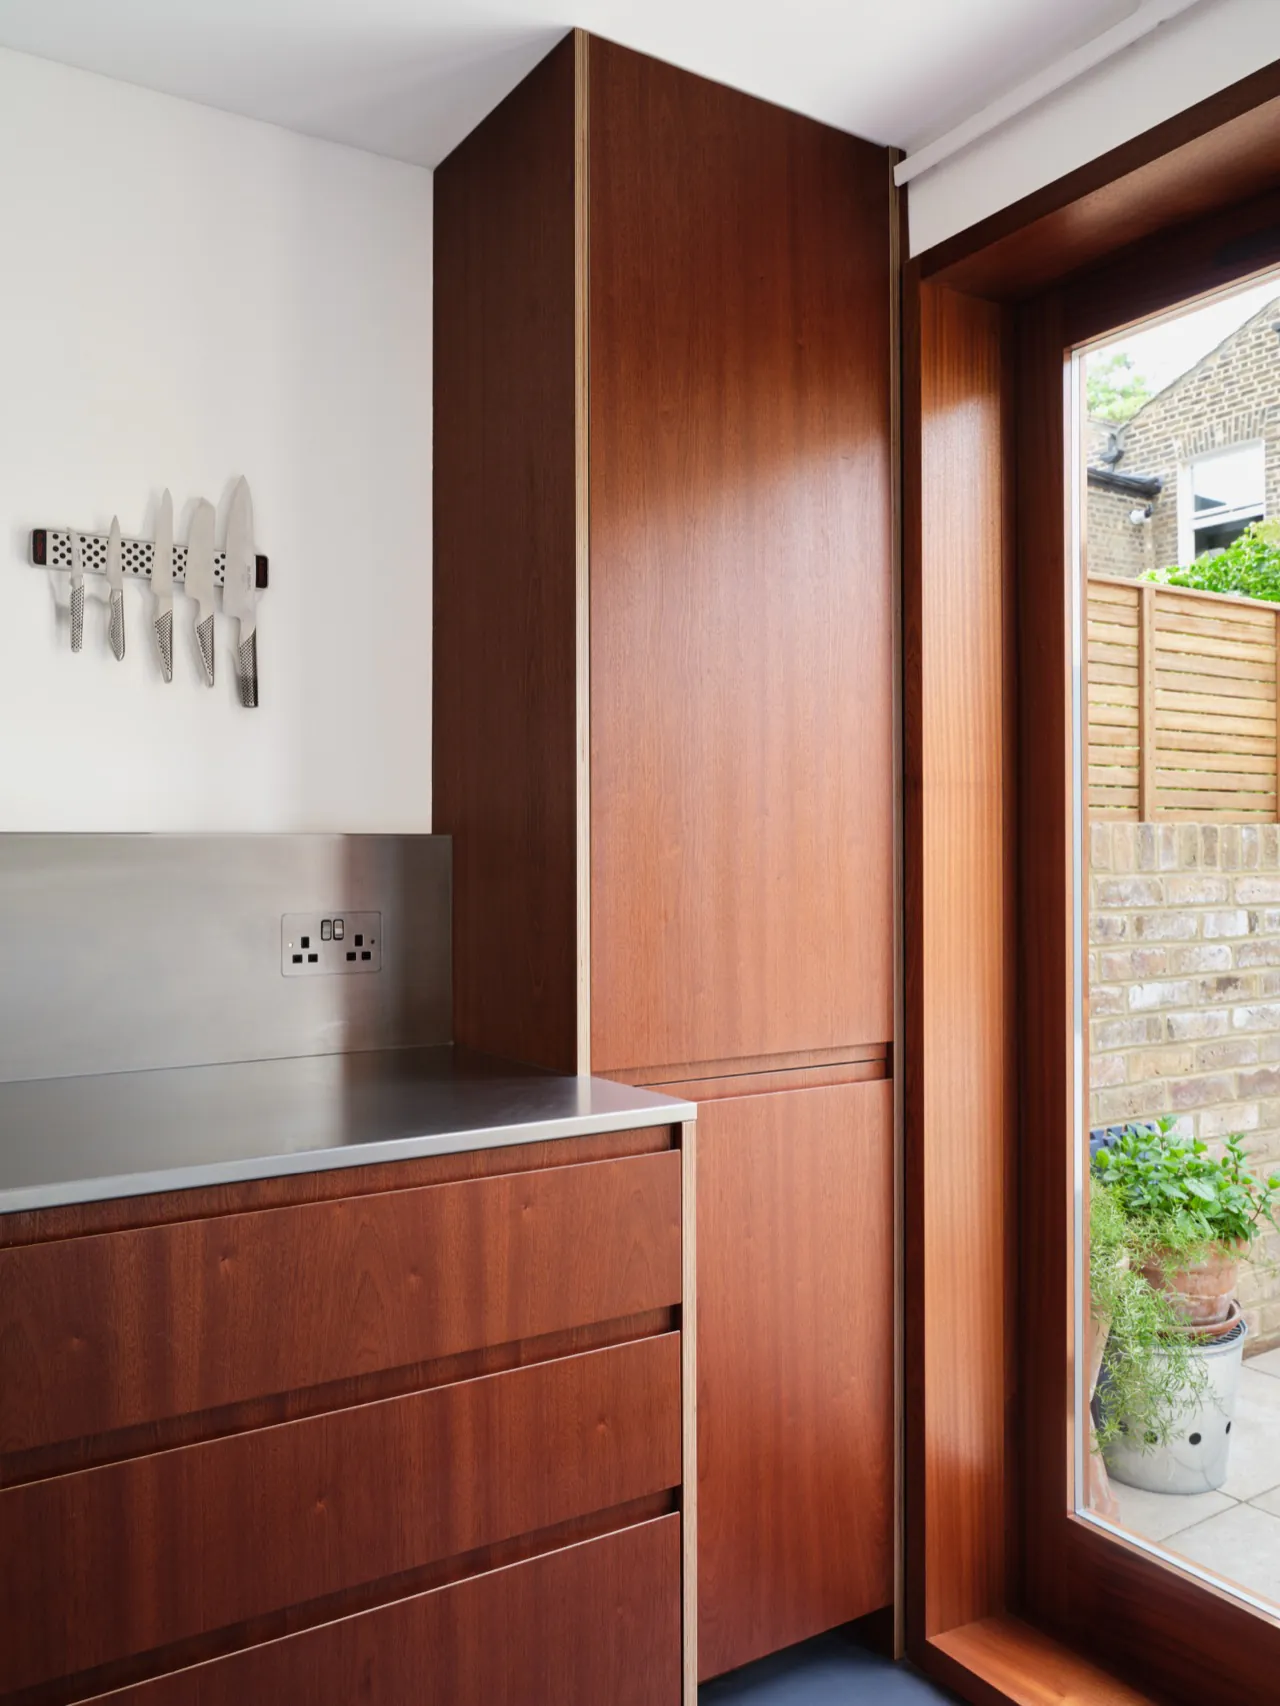
Two budgets, shown side by side.
The cabinetry and the building work around it are priced as separate lines, so you can change a worktop or an appliance without losing sight of what the room itself costs.
Studio photograph
Costs
What a kitchen renovation costs in London
Refitting a 16 m² kitchen at a standard finish, with units, worktops and appliances, comes to £19,000 to £33,000 including contingency and VAT. At an upgraded finish it comes to £33,000 to £60,000.
- Units and worktops
- Usually the largest part of the budget. Painted or veneered cabinetry, stone and stainless steel cost more than laminate. A stainless steel worktop and splashback was priced at around £3,800 before VAT on one of our recent projects.
- Moving services
- Keeping the sink and hob where they are is cheapest. Moving them means new waste runs, new circuits and sometimes lifting floors.
- Walls
- Removing a wall between kitchen and dining room adds a structural engineer, steelwork and Building Control.
Estimated total including VAT
£19,000 to £33,000
£16,000 to £28,000 before VAT
Standard finish. Choose your finish level and extras in the full planner.
See the line-by-line breakdownRules
What the regulations require in a kitchen
- Electrics
- Adding a new circuit is notifiable work under the Building Regulations. It must be carried out and certified by a registered electrician, or inspected by Building Control.
- Gas
- Only a Gas Safe registered engineer can connect or move a gas hob or cooker.
- Ventilation
- The Building Regulations require extract ventilation in kitchens, usually a cooker hood or extractor fan ducted outside.
- Structural changes
- Removing a load-bearing wall needs a structural engineer’s design and Building Control approval.
Questions
Questions about kitchen renovations
How much does a new kitchen cost in London?
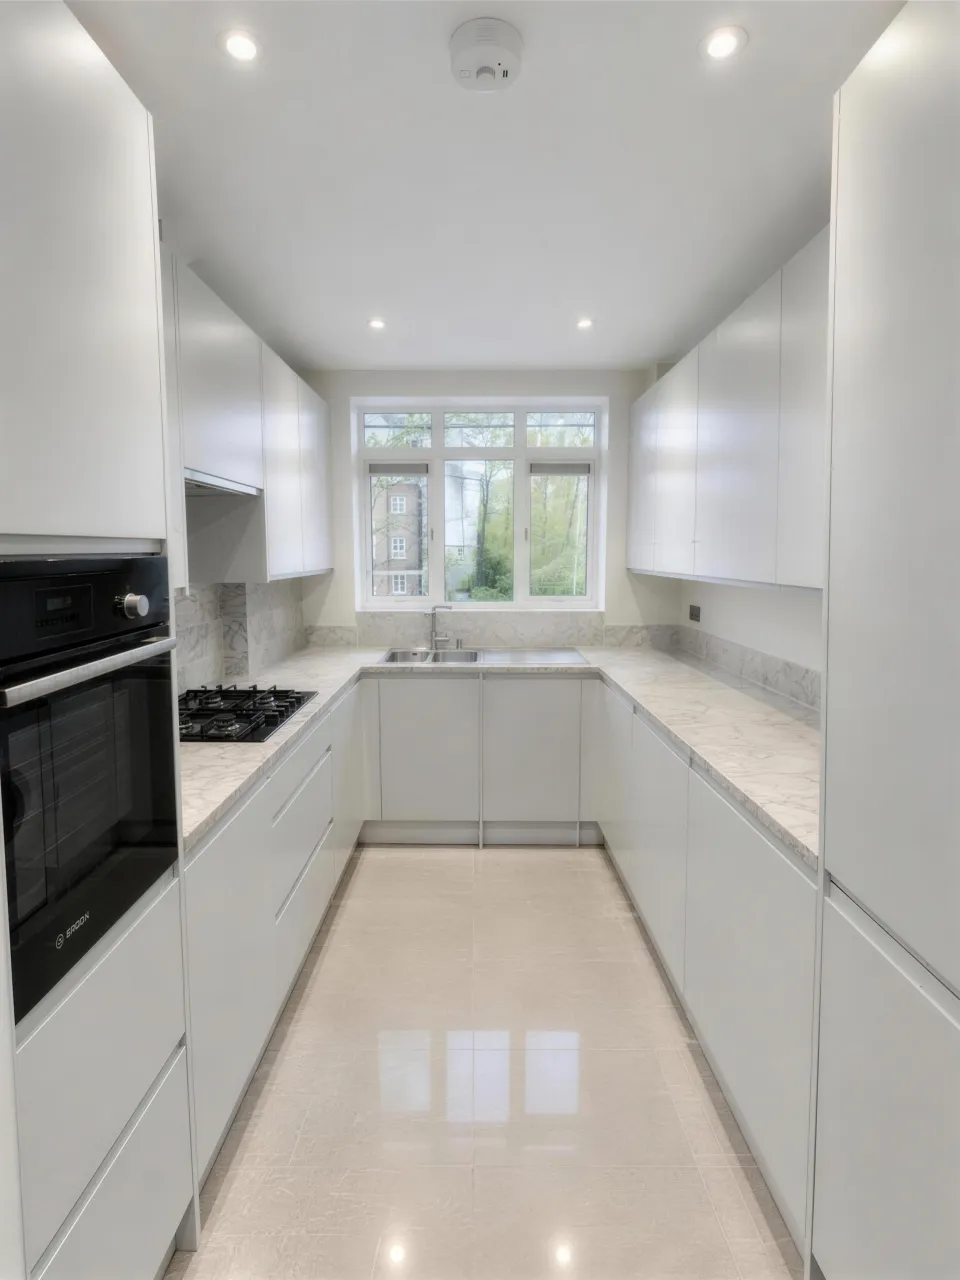
From our planner: a 10 m² galley kitchen at a standard finish comes to £16,000 to £28,000, a 16 m² kitchen to £19,000 to £33,000, and a 25 m² architect-specified kitchen to £70,000 to £122,000. All include units, worktops, appliances, building work, contingency and VAT.
Can I buy the kitchen myself and have you fit it?
Yes. We price the building work and fitting, and the units become your allowance line instead of ours.
Do I need Building Control for a new kitchen?
Not for replacing units like for like. You do for new circuits (unless a registered electrician certifies them), for removing load-bearing walls, and for new drainage connections.
-
Tell us about the project
Two minutes on our enquiry form, or call us. Drawings help but are not needed.
-
We visit and measure
We look at the property, the access, and anything that affects price: structure, services, neighbours, the landlord’s requirements.
-
You receive a priced schedule of works
Every line itemised, with provisional sums and exclusions stated, so you can compare it line by line with any other quote.