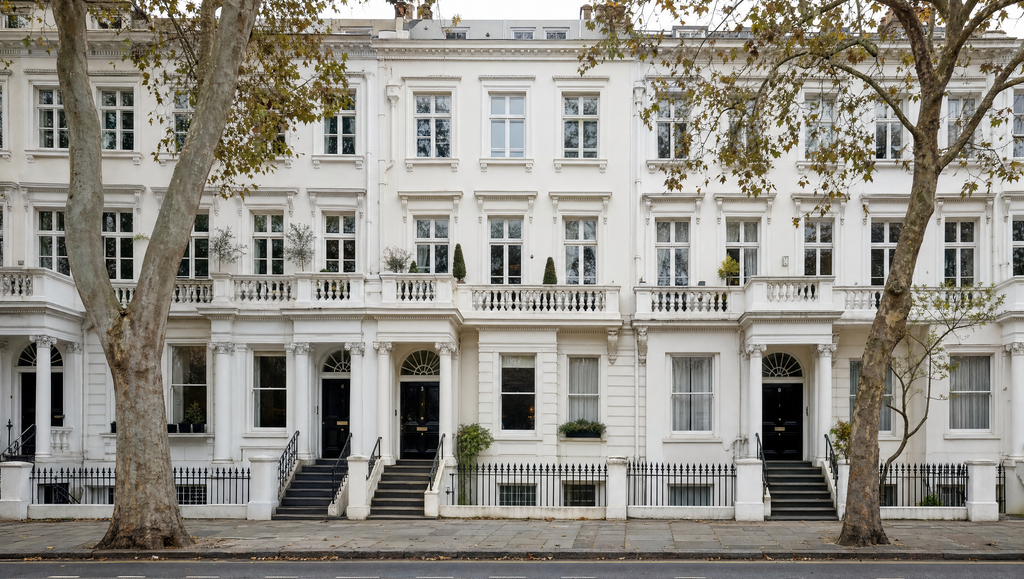
Conservation area planning permission is not the wall most homeowners assume it is. If your house sits in a conservation area, you have not lost the right to alter it. You have lost the right to alter some of it without asking. That distinction matters, because it changes the sequence of your project rather than the ambition of it.
Roughly a thousand conservation areas cover Greater London, and the concentration in prime postcodes is remarkable. Kensington and Chelsea places almost the entire borough inside one. Camden maintains around 40 covering roughly half the borough, and Hammersmith and Fulham has 44 covering about half of its area. If you own a period house in W11, SW3, SW6, NW3 or W5, the odds are you are inside one.
This guide sets out what designation actually restricts, what you can still do without permission, and how to run the consent process so it does not derail your programme.
First, check whether you are actually in one
Designation is set by your local authority, not centrally, so you check with the council rather than a national register. Most London boroughs publish interactive maps. Start with the RBKC conservation area maps or Camden’s register if you are in either borough.
Two things to collect while you are there. First, whether your address falls inside the boundary, because boundaries follow plot lines rather than street lines and neighbours on the same road are sometimes treated differently. Second, the conservation area appraisal document, which describes what the council considers special about your street. That document is effectively the marking scheme for your application, and almost nobody reads it before designing.
Check separately whether the building is listed. Listing and conservation area designation are different regimes, and a listed building inside a conservation area attracts both.
What designation takes away
Conservation areas form part of what planning law calls article 2(3) designated land, alongside National Parks, Areas of Outstanding Natural Beauty and World Heritage Sites. On that land, several permitted development rights that apply elsewhere in England simply do not exist.
| Work | Outside a conservation area | Inside a conservation area |
|---|---|---|
| Side extension | Permitted development if single storey, under 4m high and no wider than half the original house | Planning permission required |
| Rear extension of more than one storey | Permitted development within limits | Planning permission required |
| Larger single storey rear extension, 6m or 8m | Available through prior approval | Not available |
| Exterior cladding | Permitted development | Not permitted development |
The larger home extension scheme is the one that catches people hardest. Elsewhere in England, a prior approval application lets you build a single storey rear extension up to 6 metres on an attached house or 8 metres on a detached one. That route is closed in conservation areas. You are back to a full householder application, judged on its design merits.
What you can still do without permission
Designation does not switch permitted development off entirely, and this is where many homeowners assume more restriction than actually exists.
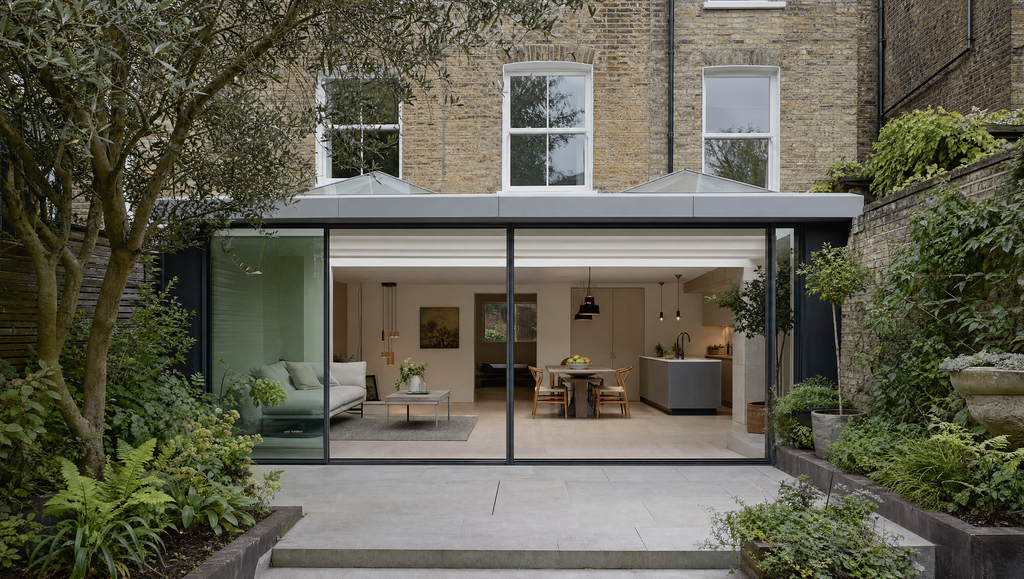
Single storey rear extensions remain permitted development within the standard limits: up to 3 metres beyond the original rear wall for an attached house, 4 metres for a detached one, and a maximum height of 4 metres. Those limits apply inside conservation areas exactly as they do outside. For a great many London terraces, a modest rear extension needs no application at all.
Internal work is a different matter again. Unless the building is listed, conservation area designation controls the external appearance of your property and the character of the area. Reconfiguring your layout, removing internal walls, replacing a kitchen, rewiring, replastering and redecorating are not planning matters. They still need building regulations approval where structural or notifiable work is involved, and structural alterations still need engineering input, but the council is not assessing your interior against a heritage test.
That single point reshapes a lot of briefs. A whole house renovation that keeps the envelope untouched and transforms everything inside is often far less constrained than owners expect.
Article 4 directions, the layer above
Some councils go further. An article 4 direction removes specific permitted development rights across a defined area, and London boroughs use them heavily in the streets they care most about.
Coverage is extensive on Hampstead and Bedford Park in Camden, and front elevation directions are commonplace across Islington. Kensington and Chelsea operates a borough-wide direction that removed permitted development rights for basements entirely, in force since 28 April 2016, so every basement scheme in the borough needs a full application however modest.
Article 4 directions frequently catch the small things: replacing windows, altering front boundary walls, painting a render finish, installing rooflights on a front slope, adding satellite dishes. Work you would never think of as development. Ask the council specifically whether a direction applies to your address, because designation alone will not tell you.
Listed buildings are a stricter regime entirely
If your property is listed, the rules change fundamentally and the stakes rise sharply.
Listed building consent covers internal as well as external work, and it extends to anything affecting the building’s special architectural or historic interest. Removing an internal wall, replacing a staircase, changing a fireplace, altering plasterwork or even stripping paint can require consent.
More importantly, carrying out unauthorised work to a listed building is a criminal offence rather than a planning breach. The maximum penalty runs to two years’ imprisonment or an unlimited fine, and there is no time limit on enforcement, so a council can require reversal of work done years earlier. That last point matters at resale, because a buyer’s solicitor will ask.
Anyone working on a listed building should establish the scope of consent before a single tool comes out. Contractors who have not worked on listed stock regularly are the most common route to an accidental offence.
The one people forget: trees
Trees in conservation areas are protected even without a Tree Preservation Order, and this catches out an extraordinary number of projects.
Under section 211 of the Town and Country Planning Act 1990, you must give the council six weeks’ written notice before felling, topping or lopping a tree in a conservation area, generally where the stem diameter exceeds 75mm measured 1.5 metres above ground. If the council does nothing within those six weeks, you may proceed, and the notice remains valid for two years. If the council makes a Tree Preservation Order instead, you need consent.
Doing the work without notice is an offence. Read the government’s guidance on tree preservation orders before clearing a garden for an extension. Six weeks is also long enough to sit on your critical path if you leave it until the week your groundworker arrives.
What a conservation area planning permission application involves
A householder planning application in England currently costs £548. That fee rises to £575 on 8 December 2026, so a scheme submitted before then saves a modest amount. Fees are uprated for inflation each April.
Councils aim to determine householder applications within eight weeks. Treat that as a target rather than a promise, particularly in busy London boroughs, and build twelve to thirteen weeks into your programme.
Your submission will need a heritage statement. This describes the significance of the heritage asset affected, explains how your proposal responds to it, and justifies any harm. Camden requires one explicitly, and most boroughs expect the same. A thin heritage statement is one of the most common reasons a competent design gets refused.
Pre-application advice is worth paying for on anything ambitious. It costs money and takes weeks, but a conversation with the officer who will assess your scheme surfaces objections while changing the drawings is still cheap. Design changes cost hundreds at drawing stage and tens of thousands once built.
Why schemes get refused
Refusals in conservation areas cluster around a handful of themes rather than around ambition itself. Contemporary design is not the problem. Contemporary design that ignores its context is.
- Visibility from the street. Work on rear elevations and hidden roof slopes passes far more easily than anything altering the public face of a terrace.
- Roof alterations. Where whole streets were built as a single composition, an additional storey or an out-of-rhythm dormer reads as damage to the group rather than to one house.
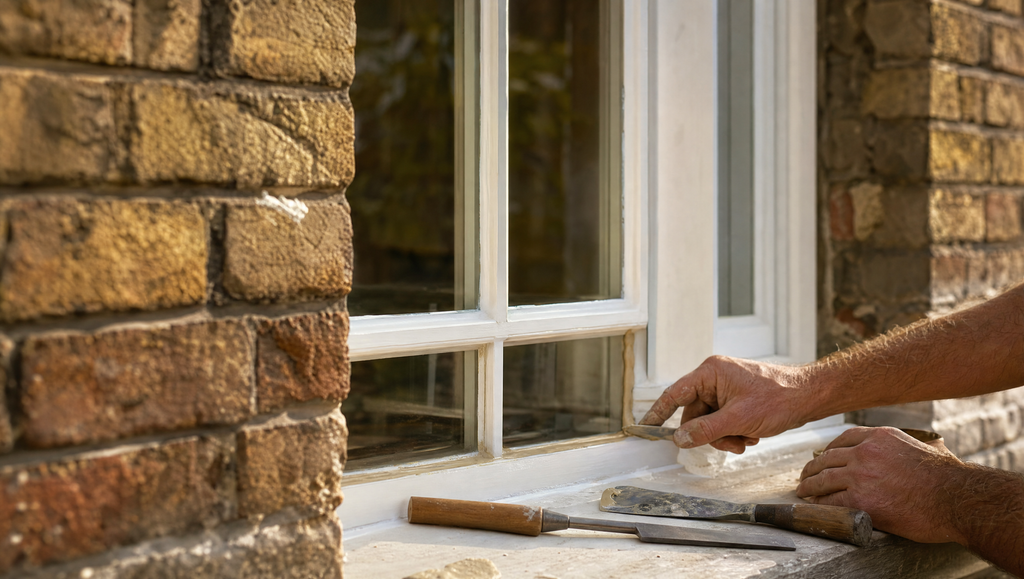
- Materials. uPVC windows, the wrong brick, cement render over lime, and modern mortar all attract objections. Expect to match what is there.
- Loss of original features. Box sash windows, front railings, tiled paths, chimney stacks and original joinery carry weight in appraisal documents.
- Cumulative impact. Councils assess what happens if every neighbour does the same thing. A precedent argument based on a neighbour’s scheme from fifteen years ago rarely works, because policy has usually tightened since.
Our Gloucester Terrace W2 and Alacross Road projects both sit in this territory, and the Parkwood scheme in Ealing shows the same approach on Edwardian stock.
How to sequence the project
Order matters more in a conservation area than anywhere else, because several statutory clocks run in parallel and most of them are longer than people assume.
- Confirm designation, listing status and whether an article 4 direction applies. Read the conservation area appraisal.
- Appoint an architect with local consent experience, and a structural engineer early where the scheme involves openings or excavation.
- Take pre-application advice on anything beyond a modest rear extension.
- Serve any section 211 tree notice as soon as the design is settled, not when works start.
- Submit the application with a properly argued heritage statement.
- Serve party wall notices while the application is under consideration. Two months’ notice applies to work on a party structure, and silence from a neighbour counts as dissent.
- Price the work properly against the approved drawings, then start.
Running steps four and six alongside the application rather than after it typically saves two to three months. For what the build itself costs once consent is in place, see our guide to house renovation costs in London, or run your figures through the renovation cost calculator.
Frequently asked questions
Do I need planning permission to renovate a house in a conservation area?
Not always. Internal renovation needs no planning permission unless the building is listed, and single storey rear extensions remain permitted development within standard limits. Side extensions, multi-storey rear extensions and exterior cladding all require permission in a conservation area.
Can I extend a house in a conservation area?
Yes. A single storey rear extension of up to 3 metres on an attached house or 4 metres on a detached house is permitted development. Anything larger needs a full householder application, because the 6 metre and 8 metre prior approval route is unavailable on designated land.
Can I replace windows in a conservation area?
It depends on whether an article 4 direction applies to your address. Where one does, replacing windows on the front elevation needs permission, and councils normally expect timber to be replaced with timber rather than uPVC. Check with your borough before ordering.
How long does conservation area planning permission take?
Councils aim to determine householder applications in eight weeks. In practice, allow twelve to thirteen weeks in London, and longer if pre-application advice or a revised submission is involved.
What happens if I build without permission in a conservation area?
The council can serve an enforcement notice requiring the work to be undone. For a listed building the position is far more serious, because unauthorised work is a criminal offence carrying up to two years’ imprisonment or an unlimited fine, with no time limit on enforcement.
Does a conservation area make building work more expensive?
Usually, yes. Matching materials, timber windows, lime mortar and specialist trades add cost to external work, and the consent process adds programme. Internal work is largely unaffected unless the building is listed.
Talk to us about your project
We build in London conservation areas every year, across Kensington, Westminster and Ealing and out to St Albans. We work directly with homeowners and alongside architects and designers, and we handle the structural work, building control and party wall coordination under one contract. Our how we work page sets out the stages.
If you are weighing up quotes for a project in a designated area, our guide on comparing builders’ quotes covers the exclusions worth checking. When you are ready, start a project and we will talk through the constraints on your address.
This article is general guidance current at September 2026 and does not replace advice from a planning consultant or your local planning authority on your specific property. Permitted development rights, article 4 directions and fees change, and designation varies by address.