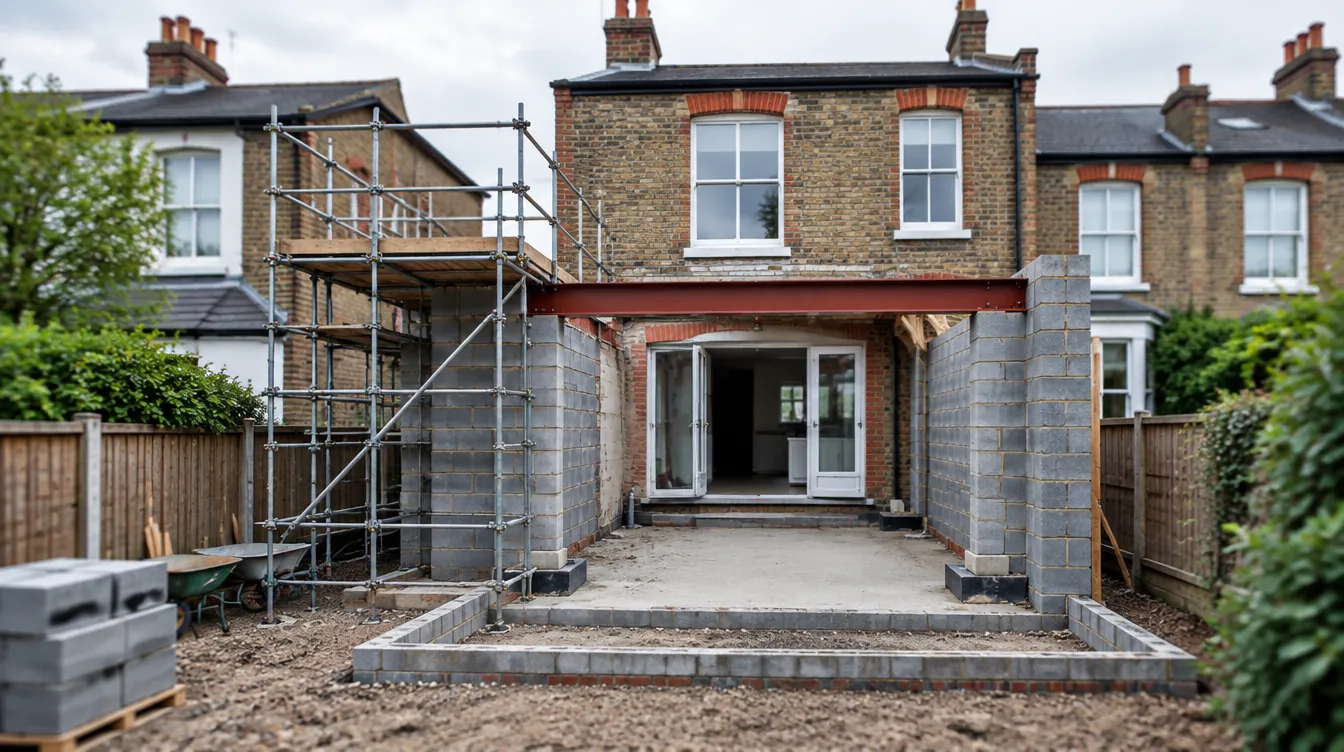
Short answer: a 24 m² single-storey rear extension in London costs £92,000 to £123,000 at a standard finish, including preliminaries, a 10% contingency, professional fees and 20% VAT. With a standard new kitchen it comes to £103,000 to £143,000.
These figures come from the house extension cost calculator on this site. It is calibrated against our own London extension tenders from 2025 and 2026 and cross-checked with published 2026 cost guides. Treat the ranges as a budget, not a quote: the drawings, the ground and the neighbours decide the final number.
House extension costs in London by size and finish
| Extension | Finish | Total, including fees, contingency and VAT |
|---|---|---|
| 15 m² side-return | Standard | £62,000 to £85,000 |
| 20 m² rear | Standard | £79,000 to £106,000 |
| 24 m² rear | Standard | £92,000 to £123,000 |
| 24 m² rear with a new kitchen | Standard | £103,000 to £143,000 |
| 30 m² rear or wraparound | Upgraded | £134,000 to £180,000 |
| 40 m² wraparound | Upgraded | £175,000 to £232,000 |
| 40 m² wraparound | Architect-specified | £215,000 to £292,000 |
Standard: good-quality, widely available materials. Upgraded: some bespoke joinery, natural stone or large-format tiles, better glazing and feature lighting. Architect-specified: detailed throughout by an architect or designer.
Extension cost per m² in London
The building work itself, before preliminaries, contingency, fees and VAT, is priced at:
- Standard finish: £2,300 to £2,800 per m²
- Upgraded finish: £2,800 to £3,500 per m²
- Architect-specified: £3,500 to £4,500 per m²
Once everything else is added, the 24 m² standard example works out at £3,800 to £5,100 per m² all in. Square-metre rates are useful for comparing, but they flatter large extensions and punish small ones. Fees, steel beams, drainage connections and a set of sliding doors cost much the same whether the new room is 15 m² or 30 m², so a small side-return often costs more per square metre than a large rear extension.
What makes up the total
Here is how the 24 m² standard example breaks down. Every extension quote you receive should let you find each of these lines.
| Line | What it covers | Range |
|---|---|---|
| Building works | Demolition, foundations, slab, walls, steels, roof, glazing, plastering, electrics, heating, flooring and decoration | £55,200 to £67,200 |
| Preliminaries | Site set-up, project management, welfare, insurance, skips and waste | £5,500 to £9,400 |
| Contingency | 10% for what cannot be seen until work starts | £6,100 to £7,700 |
| Professional fees | Architect, structural engineer, Building Control, party wall surveyors and Thames Water | £10,000 to £18,000 |
| VAT | 20% on the above | £15,000 to £20,000 |
| Total | £92,000 to £123,000 |
Professional fees on a real London extension
Fees are the part of the budget homeowners most often leave out. On one of our recent tenders, for a 48 m² single-storey rear extension, they were set out like this, before VAT:
| Fee | Amount | How it was priced |
|---|---|---|
| Architect | £5,500 | Provisional sum |
| Structural engineer | £2,900 | Priced |
| Building Control | £3,000 | Priced |
| Party wall surveyors | £2,000 | Provisional sum |
| Thames Water build-over application | £1,000 | Provisional sum |
| Total | £14,400 |
A party wall award can cost more if a neighbour appoints their own surveyor, because the person building pays for both. The council’s planning application fee, if you need to apply, is on top.
What pushes the price up
Glazing
Large sliding or folding doors and rooflights are among the most expensive single items. On that same tender, the folding doors alone were over £9,000 before VAT.
Opening up the house
Removing the back wall or a chimney breast needs steel beams, padstones and temporary support. The more of the ground floor you open up, the more steel and the more making good.
Ground and drains
Trees, soft ground and nearby drains can push foundations deeper. Building within 3 metres of a public sewer needs Thames Water’s approval, and moving a drain adds cost. We carry foundations as a provisional sum until the ground has been opened.
Access
In a terraced house with no side access, every skip load, steel beam and bag of spoil goes through the house, which adds labour and protection.
The kitchen
Most rear extensions in London include a new kitchen. Units, worktops and appliances typically add £8,000 to £15,000 at a standard finish, £15,000 to £30,000 upgraded, and £30,000 to £55,000 when designed by an architect or kitchen designer, before VAT. Installation is already in the building works rate.
Permissions that affect cost and time
- Permitted development: a single-storey rear extension can often be built without a planning application, up to 3 metres deep on a terraced or semi-detached house and 4 metres on a detached house, and no more than 4 metres high. Flats and maisonettes do not have these rights, and side extensions are not permitted development in conservation areas. A lawful development certificate confirms your position before you build.
- Planning permission: wraparound extensions and larger schemes usually need an application. Councils aim to decide householder applications within 8 weeks.
- Party wall notices: two months’ notice before work on a shared wall, and one month before digging foundations within 3 metres of a neighbour’s building to a lower depth than theirs.
- Building Control: every extension needs Building Regulations approval, with inspections during the work and a completion certificate at the end.
- Thames Water: approval is needed before building within 3 metres of a public sewer. Planning permission does not cover it.
VAT on house extensions
Building work on an existing home is charged at the standard 20% rate. A few types of work qualify for the reduced 5% rate, such as converting a building into a different number of homes, or renovating a home that has been empty for at least two years. HMRC’s VAT Notice 708 sets out the rules. When you compare quotes, check that each one is either before VAT or including it, not a mix.
How to keep an extension on budget
- Fix the design before asking for prices. Changes after work starts cost more than the same change on paper.
- Ask for an itemised schedule of works, with a quantity and a rate for each line.
- Check the provisional sums are realistic, especially for foundations, glazing and the kitchen.
- Keep the contingency as its own line, and agree that anything unspent stays with you.
- Choose doors, rooflights and flooring early, so they are priced rather than guessed.
- Pay in stages against work actually completed.
Our guide on how to compare builders’ quotes goes through each of these lines in more detail.
Work out your own figure
Our house extension cost calculator gives a London range for your size and finish, with every line shown separately. When you have drawings, book a site visit and we will price them line by line. You can also read how we build house extensions in London.
Questions people ask
How much does a 3 m by 6 m extension cost in London?
An 18 m² single-storey extension at a standard finish comes to £72,000 to £98,000, including preliminaries, contingency, professional fees and VAT, before a new kitchen.
Is a side-return extension cheaper than a rear extension?
Usually cheaper in total because it is smaller, but often more expensive per square metre. A glazed roof, steelwork and party wall work cost much the same regardless of size. A 15 m² side-return at a standard finish comes to £62,000 to £85,000.
Are architect and party wall fees included in these figures?
Yes. The ranges include £10,000 to £18,000 for the architect, structural engineer, Building Control, party wall surveyors and a Thames Water build-over application. The council’s planning application fee is not included.
Do I pay VAT on a house extension?
Yes. Extensions to an existing home are charged at 20% VAT. The reduced 5% rate applies only to specific cases, such as renovating a home that has been empty for at least two years.
How much contingency should I allow for an extension?
We include 10% as its own line. Older London houses often reveal rotten timbers, old drains or shallow foundations once work starts, so a contingency that you control is sensible.
Sources
- Planning Portal: single-storey extensions
- GOV.UK: The Party Wall etc. Act 1996 explanatory booklet
- Thames Water: building over or near a public sewer
- HMRC VAT Notice 708: buildings and construction
- Homebuilding & Renovating: how much does an extension cost?
Last reviewed 16 September 2026. General information for England, not legal, tax or financial advice.