Ealing is a borough of period houses. Victorian terraces of London stock brick around Ealing Broadway and West Ealing, Edwardian red brick with deep bays through Hanwell and Acton, and the Arts and Crafts cottages of Brentham. Period house renovation in Ealing is therefore less about what you want to build and more about what the borough will let you build, and in Ealing that is unusually well documented.
Ealing Council designates 29 conservation areas and publishes its own design guidance for householder extensions. Read both before you brief an architect and you will save months. Ignore them and you will discover them at refusal stage.
This guide covers what actually governs a house renovation in Ealing, what the council will and will not accept, and where the real costs sit on a property of this age.
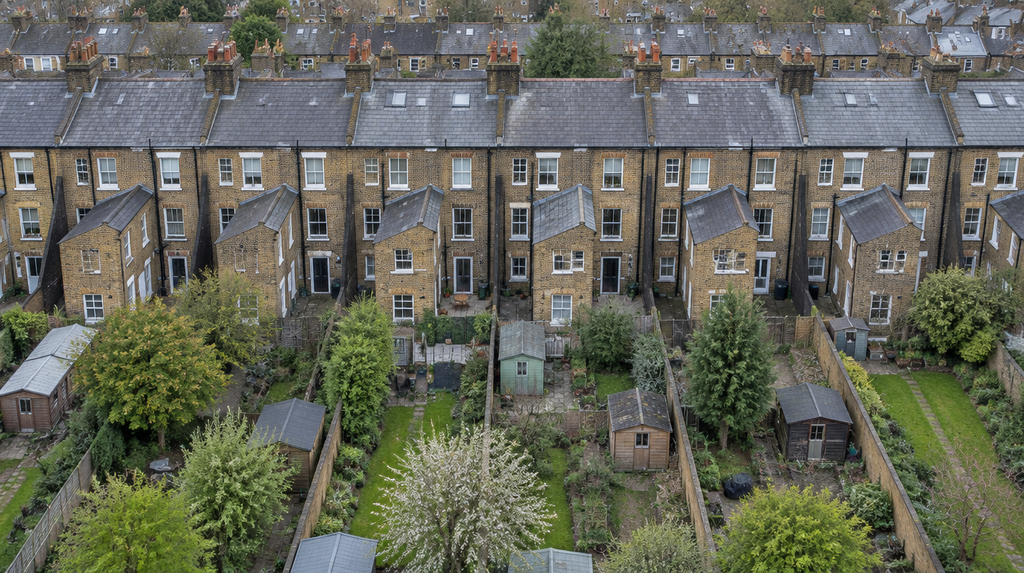
What kind of period house are you renovating?
The answer changes the entire scope, because each type fails in its own way and offers its own opportunity.
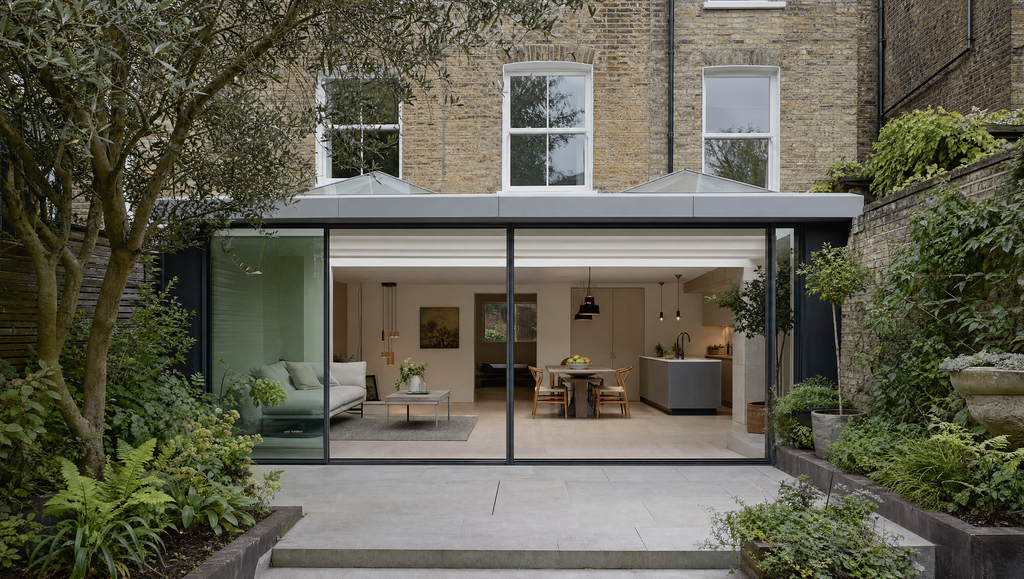
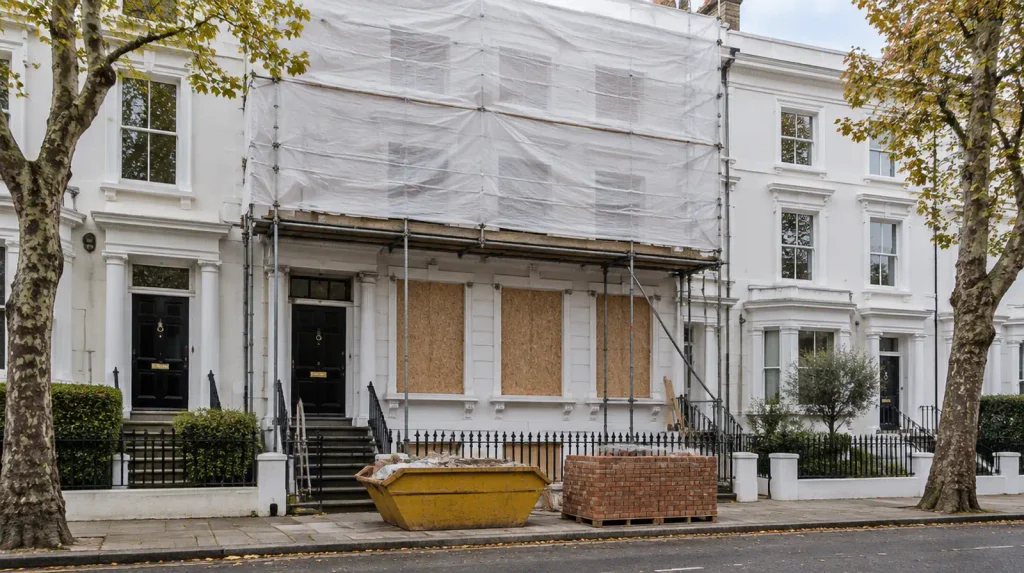
Victorian terraces, common around Ealing Broadway and West Ealing, typically have a rear closet wing and a side return. That side return is the single biggest opportunity in the house, since infilling it widens a narrow kitchen into a room the family actually uses. Expect lime mortar, solid walls with no cavity, suspended timber floors and original sash windows.
Edwardian houses, widespread through Hanwell and South Ealing, are usually wider and better built, with deeper bays, more generous hallways and higher ceilings. They tend to need less structural intervention and more careful restoration, because the features worth keeping are still there.
Interwar semis, found through Greenford, Perivale and Northolt, have hipped roofs that suit loft conversion well and render that hides whatever is behind it. Cheaper to work on, and rarely in a conservation area.
Brentham Garden Estate is its own category entirely, and we cover it separately below.
Ealing’s own design guidance, SPD 4
Most boroughs assess extensions against general policy. Ealing publishes specific numeric standards in a document called SPD 4 Residential Extensions, and planning officers apply it. That is genuinely useful, because it tells you in advance what will be accepted.
The headline standards:
| Element | Ealing’s standard |
|---|---|
| Single storey rear extension | Maximum 3m depth and 3m height will be acceptable |
| Single storey side extension | Should not exceed 3m in height and should follow the depth of the house |
| Two storey extension ridge | Set at least 0.5m below the ridgeline of the main house |
| Side extension at first floor | Front wall set back at least 1m from the main house front wall |
| Side boundary at first floor | Set in at least 1m from the boundary |
| Materials | Match the main dwelling, including banding detail and window surrounds |
Two conservation area rules in SPD 4 matter more than any other, because they rule out the scheme most homeowners arrive wanting.
First, rear extensions in a conservation area should not extend across the full width of the original house. Second, and more bluntly, wraparound extensions combining side and rear are discouraged and will usually be refused.
If you are in one of Ealing’s 29 conservation areas and your architect has drawn a full width wraparound, that scheme has a problem. The workable alternative is usually a side return infill that stops short of the full width, which in a Victorian terrace delivers most of the same internal gain.
Are you in a conservation area?
Check before anything else. Ealing’s designated areas include Brentham Garden Estate, Brunswick, Creffield, Ealing Common, Ealing Green, Ealing Town Centre, Grange and White Ledges, Hanger Hill Garden Estate, Hanger Hill Haymills Estate, Haven Green, Montpelier Park, Mount Park, St Stephen’s W13 and Ealing Cricket Ground, among others. The full list sits on Ealing Council’s conservation areas pages.
Boundaries follow plot lines rather than whole streets, so your neighbour four doors down may sit outside one. Check your specific address.
Designation removes several permitted development rights that apply elsewhere in England. Side extensions require planning permission. Rear extensions of more than one storey require permission. Exterior cladding stops being permitted development. And the larger home extension route, which allows 6m or 8m single storey rear extensions through prior approval, is not available at all.
What survives is worth knowing. A single storey rear extension within the standard limits remains permitted development, and internal work needs no planning permission at all unless the building is listed. For many Ealing homeowners, a full interior transformation is far less constrained than they expect.
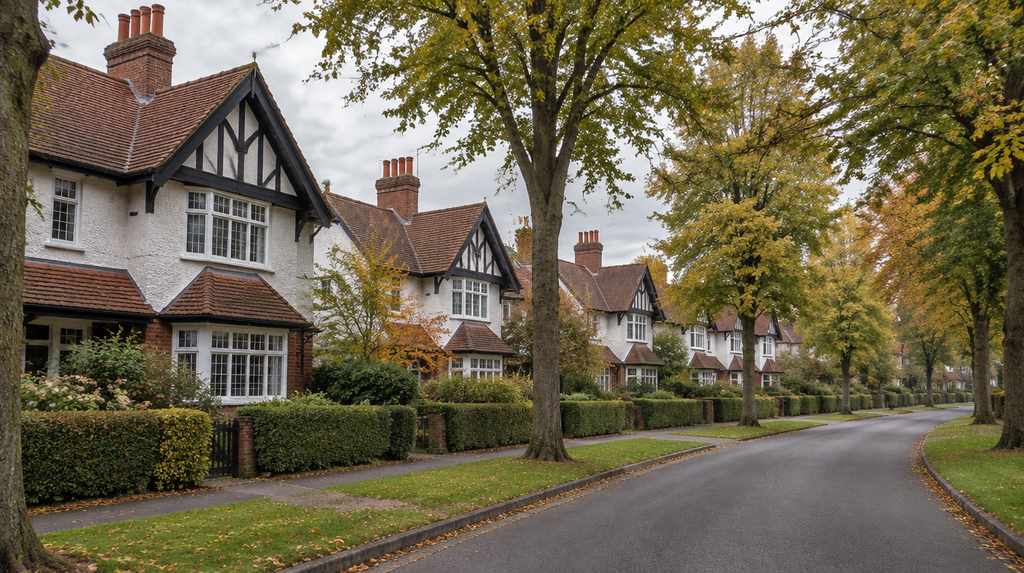
Brentham Garden Estate: the strictest address in Ealing
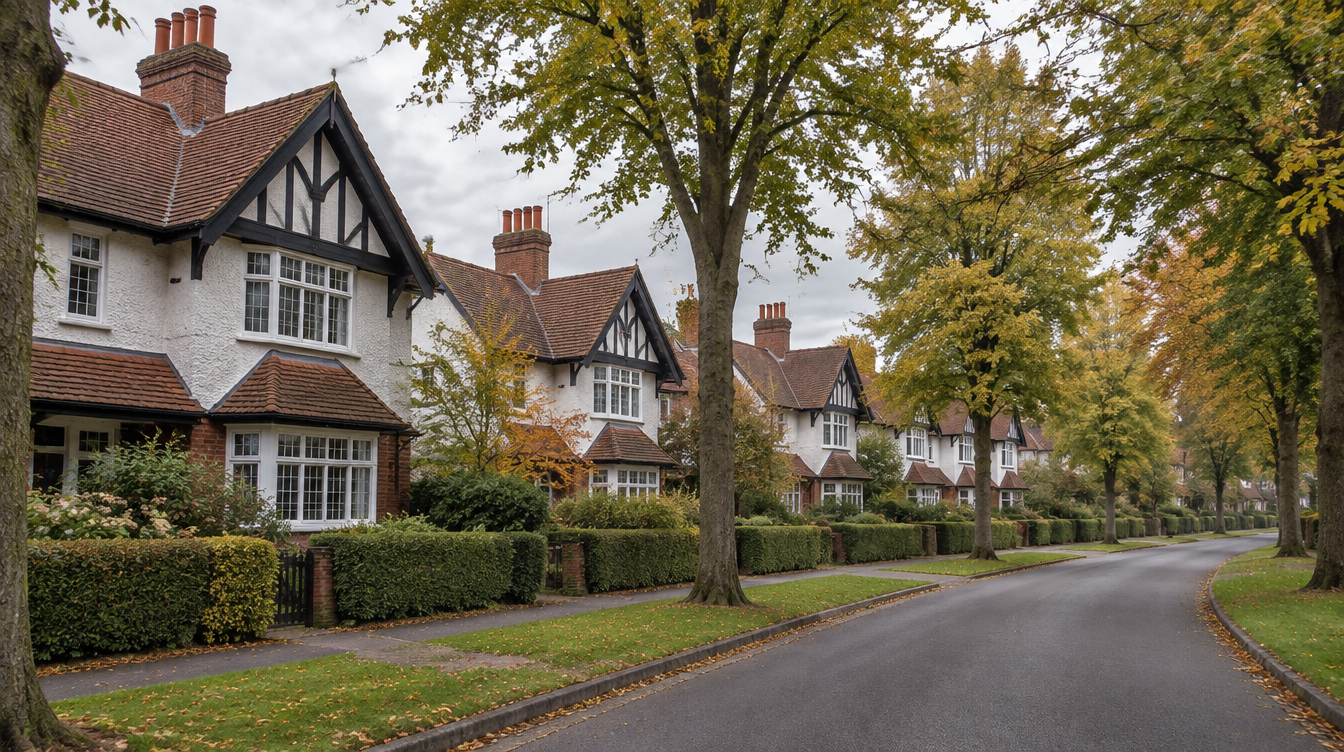
Brentham is England’s first co-partnership garden suburb, an Arts and Crafts estate of render, timber detailing and clay tiles laid out in the early twentieth century. It was designated a conservation area in 1969, and in 1976 Ealing added an Article 4 direction that removes virtually all permitted development rights.
Practically, that means almost any alteration needs a planning application. Side and rear extensions, outbuildings and garden structures, painting the front elevation, laying a front garden hardstanding, altering a chimney. Work that would be invisible to the planning system anywhere else.
Brentham is not a difficult place to improve a house. It is a place where you cannot start without consent, and where matching the original render, timber and tile properly costs more than a modern equivalent. Budget for both the programme and the specification.
Where the money goes on a period house renovation
Ealing is more affordable to build in than prime central London, and the surviving stock means most house renovation work here falls into restoration plus reconfiguration rather than wholesale rebuilding. On a Victorian or Edwardian house, the costs that consistently exceed expectation are the ones you cannot see on a drawing.
- Services. Rewiring and replumbing a solid walled house means chasing out plaster, lifting floors and making good afterwards. On a period property this routinely runs to a fifth of the build cost and almost none of it is visible when finished.
- Damp and timber. Blocked airbricks, raised external ground levels, failed pointing and cement render trapping moisture in solid walls. Common, fixable, and rarely in the original budget.
- Lime rather than cement. Solid walls need to breathe. Repointing in cement causes damage that costs more to reverse than doing it properly first time, and conservation area consent will require the correct material anyway.
- Sash window restoration. Almost always cheaper and better than replacement, and the only option the council will accept in a conservation area. Draught proofing an original box sash gets most of the thermal benefit without losing the feature.
- Structural openings. Removing a wall between two reception rooms or opening the rear means steelwork, padstones and building control sign off. Straightforward, but not a cosmetic item.
- Contingency. Allow 10 to 15% on any house over a century old. Something will be different once the floors come up.
For broader figures across London, see our guide to house renovation costs in London, or run your own numbers through the renovation cost calculator.
The three clocks that run before you start
Ealing homeowners lose more time to sequencing than to construction. Three statutory periods run in parallel, and each is longer than people assume.
Planning. Councils aim to determine householder applications within eight weeks. In a conservation area, allow twelve to thirteen. A householder application currently costs £548, rising to £575 on 8 December 2026.
Party wall. Ealing’s terraces and semis make this near unavoidable. Work to a party structure needs two months’ notice, and excavation near a neighbour’s foundations needs one month. Your neighbour has fourteen days to reply, and silence counts as dissent rather than agreement, which triggers the surveyor process. The government’s party wall guidance sets out the procedure.
Trees. Trees in a conservation area are protected without a Tree Preservation Order. You must give the council six weeks’ written notice before felling, topping or lopping, generally where the stem diameter exceeds 75mm measured 1.5 metres above ground. Doing the work without notice is an offence. Serve it when the design settles, not when the groundworker arrives.
Run all three alongside the planning application rather than after it and you typically save two to three months.
Our work in Ealing
At Alacross Road in South Ealing we refurbished a Victorian house including bathrooms, staircase restoration and built-in joinery. At Parkwood on Mount Park Road we handled external works to a residential block for the managing agent.
For services, timelines and how we price local work, see our builders in Ealing page.
Frequently asked questions
Can I build a wraparound extension in Ealing?
Not usually if you are in a conservation area. Ealing’s SPD 4 states that extensions wrapping around the side and rear are discouraged and will usually be refused, and that rear extensions should not extend across the full width of the original house. Outside a conservation area a wraparound is more achievable.
How deep can a rear extension be in Ealing?
SPD 4 states that a single storey rear extension with a maximum depth of 3 metres and a maximum height of 3 metres will be acceptable. Anything beyond that is judged on its merits, and in a conservation area the larger 6 metre and 8 metre prior approval route is unavailable.
Do I need permission to renovate inside a period house in Ealing?
No planning permission is needed for internal work unless the building is listed. Building regulations still apply to structural alterations, electrics, plumbing and insulation, and removing a load bearing wall needs engineering input and building control sign off.
Can I replace sash windows in an Ealing conservation area?
Expect the council to require timber rather than uPVC, matching the original proportions and glazing bar pattern. Restoring and draught proofing existing box sashes is usually cheaper than replacement and avoids the consent question. Check whether an article 4 direction applies to your address, as it does throughout Brentham.
What is different about Brentham Garden Estate?
An Article 4 direction made in 1976 removes virtually all permitted development rights, so almost any alteration needs planning permission. That includes extensions, outbuildings, painting the front elevation, front garden hardstanding and chimney alterations.
How long does a period house renovation in Ealing take?
Allow eight to twelve months from first drawings to completion. Planning takes eight to thirteen weeks, party wall matters add two to four months if a neighbour dissents, and construction on a full refurbishment typically runs twenty to thirty weeks.
Talk to us about your house
We handle period house renovation across Ealing, W5, W13 and the surrounding area, working directly with homeowners and alongside architects and designers. We manage structural work, building control and party wall coordination under one contract, and our how we work page sets out the stages.
If you are comparing quotes, our guide on comparing builders’ quotes covers the exclusions worth checking. When you are ready, start a project and we will talk through the constraints on your address.
This article is general guidance current at September 2026 and does not replace advice from a planning consultant or Ealing Council on your specific property. Conservation area designation, article 4 directions, planning fees and SPD guidance change, and designation varies by address.